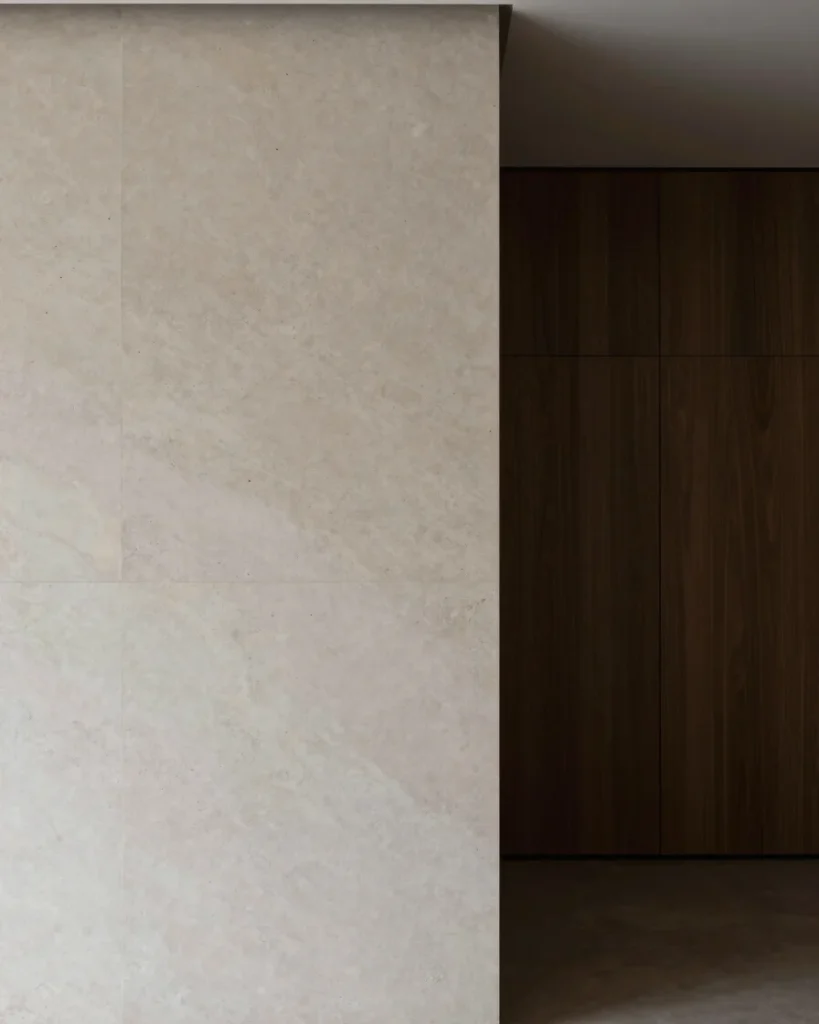
Spatial articulation through architectural restraint
Hamlet Design Studio operates on strict German modernist tenets, eliminating superficial ornamentation to reveal pure architectural structure. We reduce interior volumes until only essential spatial purpose, daylight, and structural proportions remain.
By anchoring every spatial decision in spatial rigor and honest material specification, private residences and commercial environments become serene monolithic forms defined by balance, functional clarity, and enduring tactile permanence.
Spatial Rigor
Four stages of spatial execution
01
Volume Analysis
Evaluating raw architectural dimensions, ceiling heights, and sightlines to establish unyielding geometric ratios and natural light orientation.
02
Spatial Articulation
Dividing interior floor plans into monolithic functional zones, ensuring uninhibited circulation paths and balanced spatial proportions.
03
Custom Millwork
Designing bespoke wall paneling, integrated storage, and architectural joinery using dark smoked oak, honed limestone, and matte plaster.
04
Material Execution
Supervising precise physical installation, verifying flush seams, zero-reveal transitions, and immaculate tactile finishes across all surfaces.
Tactile Minimalism
Honest materials defined by daylight
We select tactile architectural materials that react to soft directional daylight across planar surfaces. Brushed steel, raw plaster, and dark smoked oak establish a quiet aesthetic grounded in longevity and structural truth.
Every material transition is engineered with absolute precision, avoiding decorative overlays in favor of monolithic forms that celebrate tactile quality and quiet luxury.